Structural & Civil Delivery Progress
65% Completed
Phase: Under Construction
Target Handover: 2026
Architecture & Masterplan
Serene Hills Estate blends contemporary architectural majesty with pristine foothill topography. Turnkey mansions designed with soaring 7.2m double-height atriums, imported Calacatta marble kitchens, smart automation, and private courtyard gardens.
Building Height
3 Levels + Basement
Total Units Inventory
32 Private Mansions
Regulatory Approvals
100% CDA / DHA Verified
Engineering & Luxury Features
- 1 & 2 Kanal Modern Mansions
- Private Infinity Swimming Pool
- European Smart Home Automation
- Unobstructed Margalla Panorama
- Solar Power Grid Ready
Development Photo Gallery
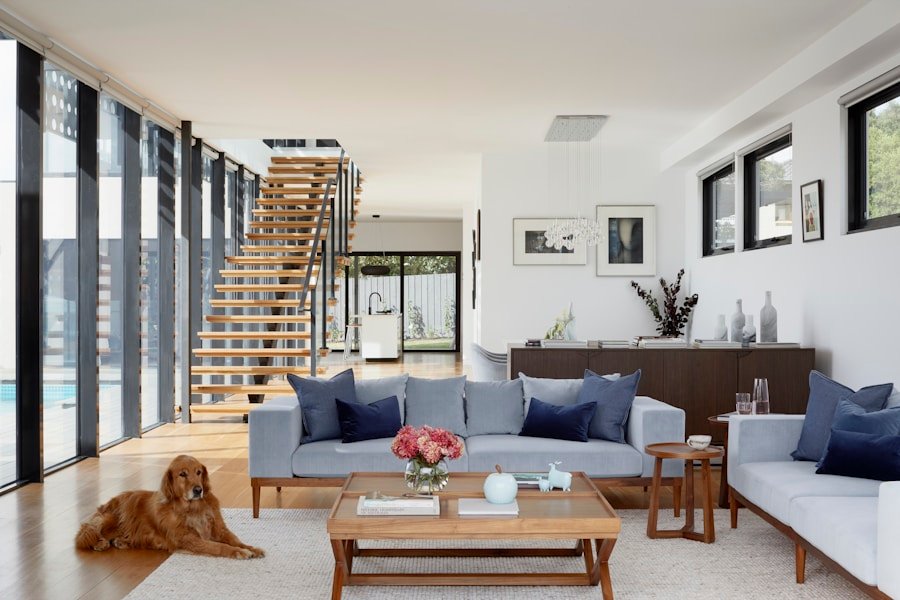
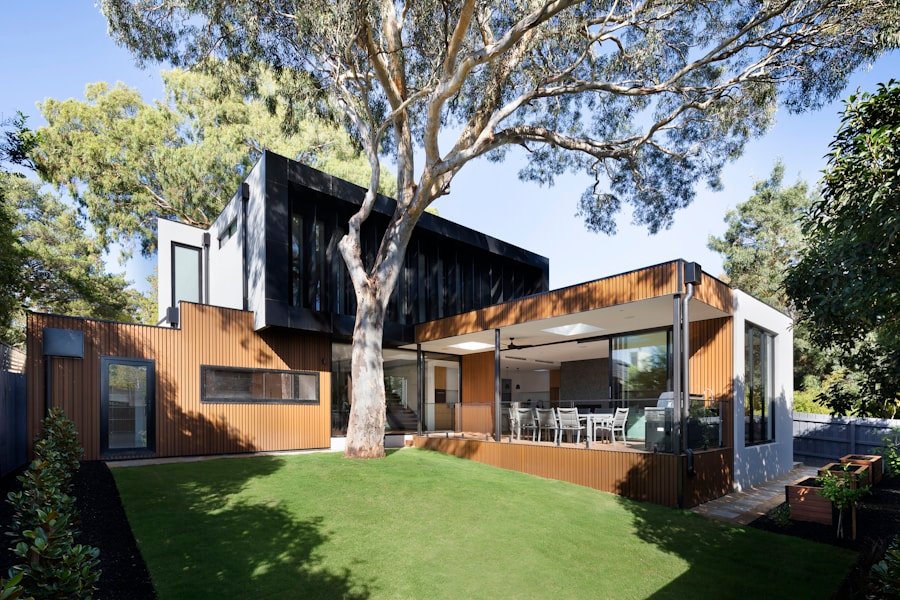
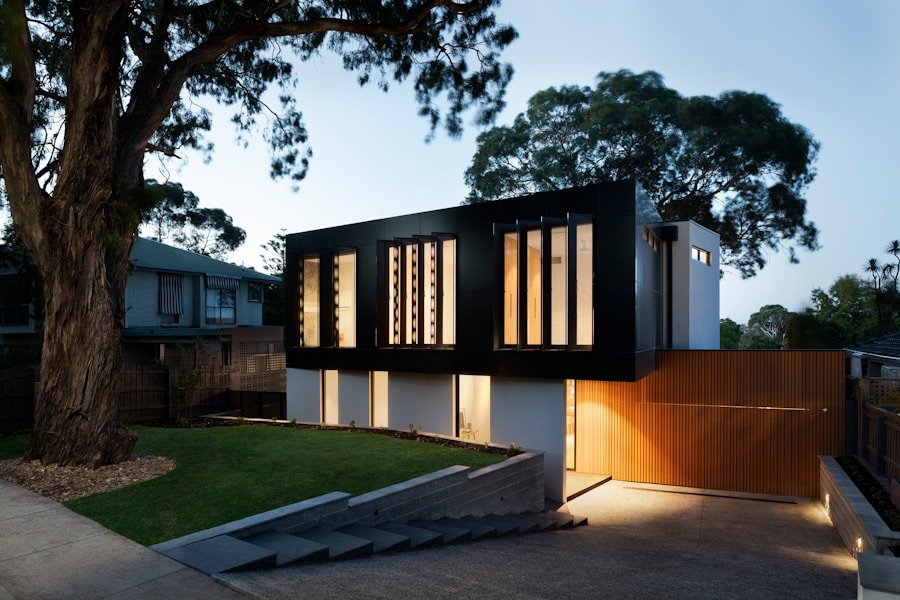
Official Project Dossier
Request high-resolution architectural blueprints, unit floor specs, and developer master plans.
Request Brochure via WhatsApp ↗Inquire for Availability
Our senior development advisors will provide unit allocations and schedule a private site visit.